e-mail alert
Sale Apartment Molenbeek-Saint-Jean

Sale Apartment
Molenbeek-Saint-Jean
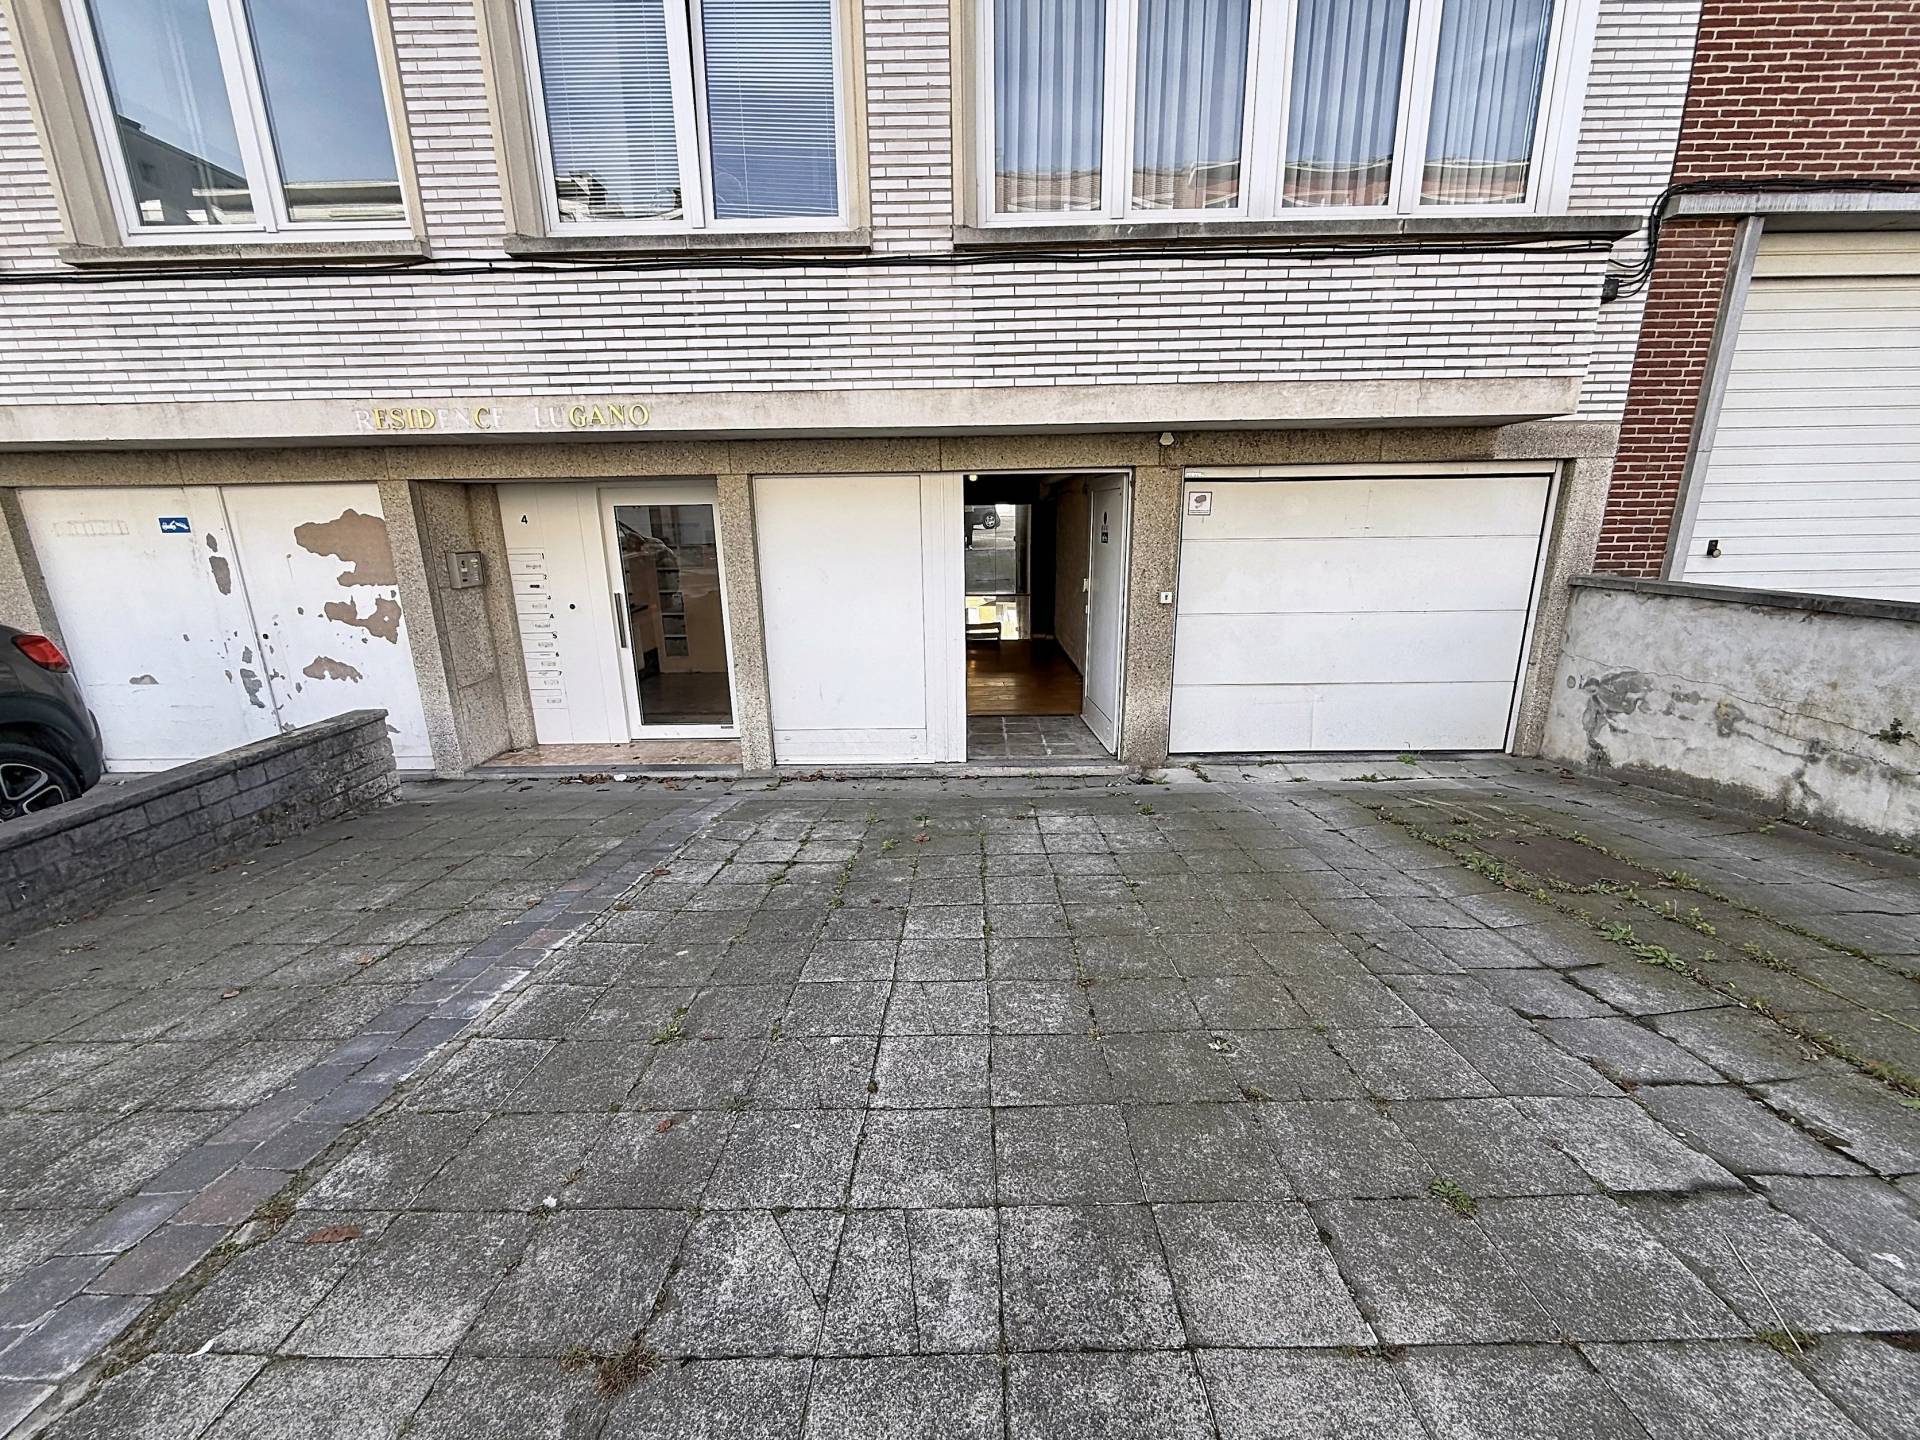
RUE DE L'IDYLLE 4 1080 Molenbeek-Saint-Jean

Ref. 87442816

2 bedrooms

75 m²

€249,000

BEAUTIFUL 2-BEDROOM APARTMENT WITH 2 GARAGES + PARKING!

€249,000

MOLENBEEK-SAINT-JEAN - REF: 87442816 - BEAUTIFUL 2-BEDROOM APARTMENT WITH 2 GARAGES + PARKING!
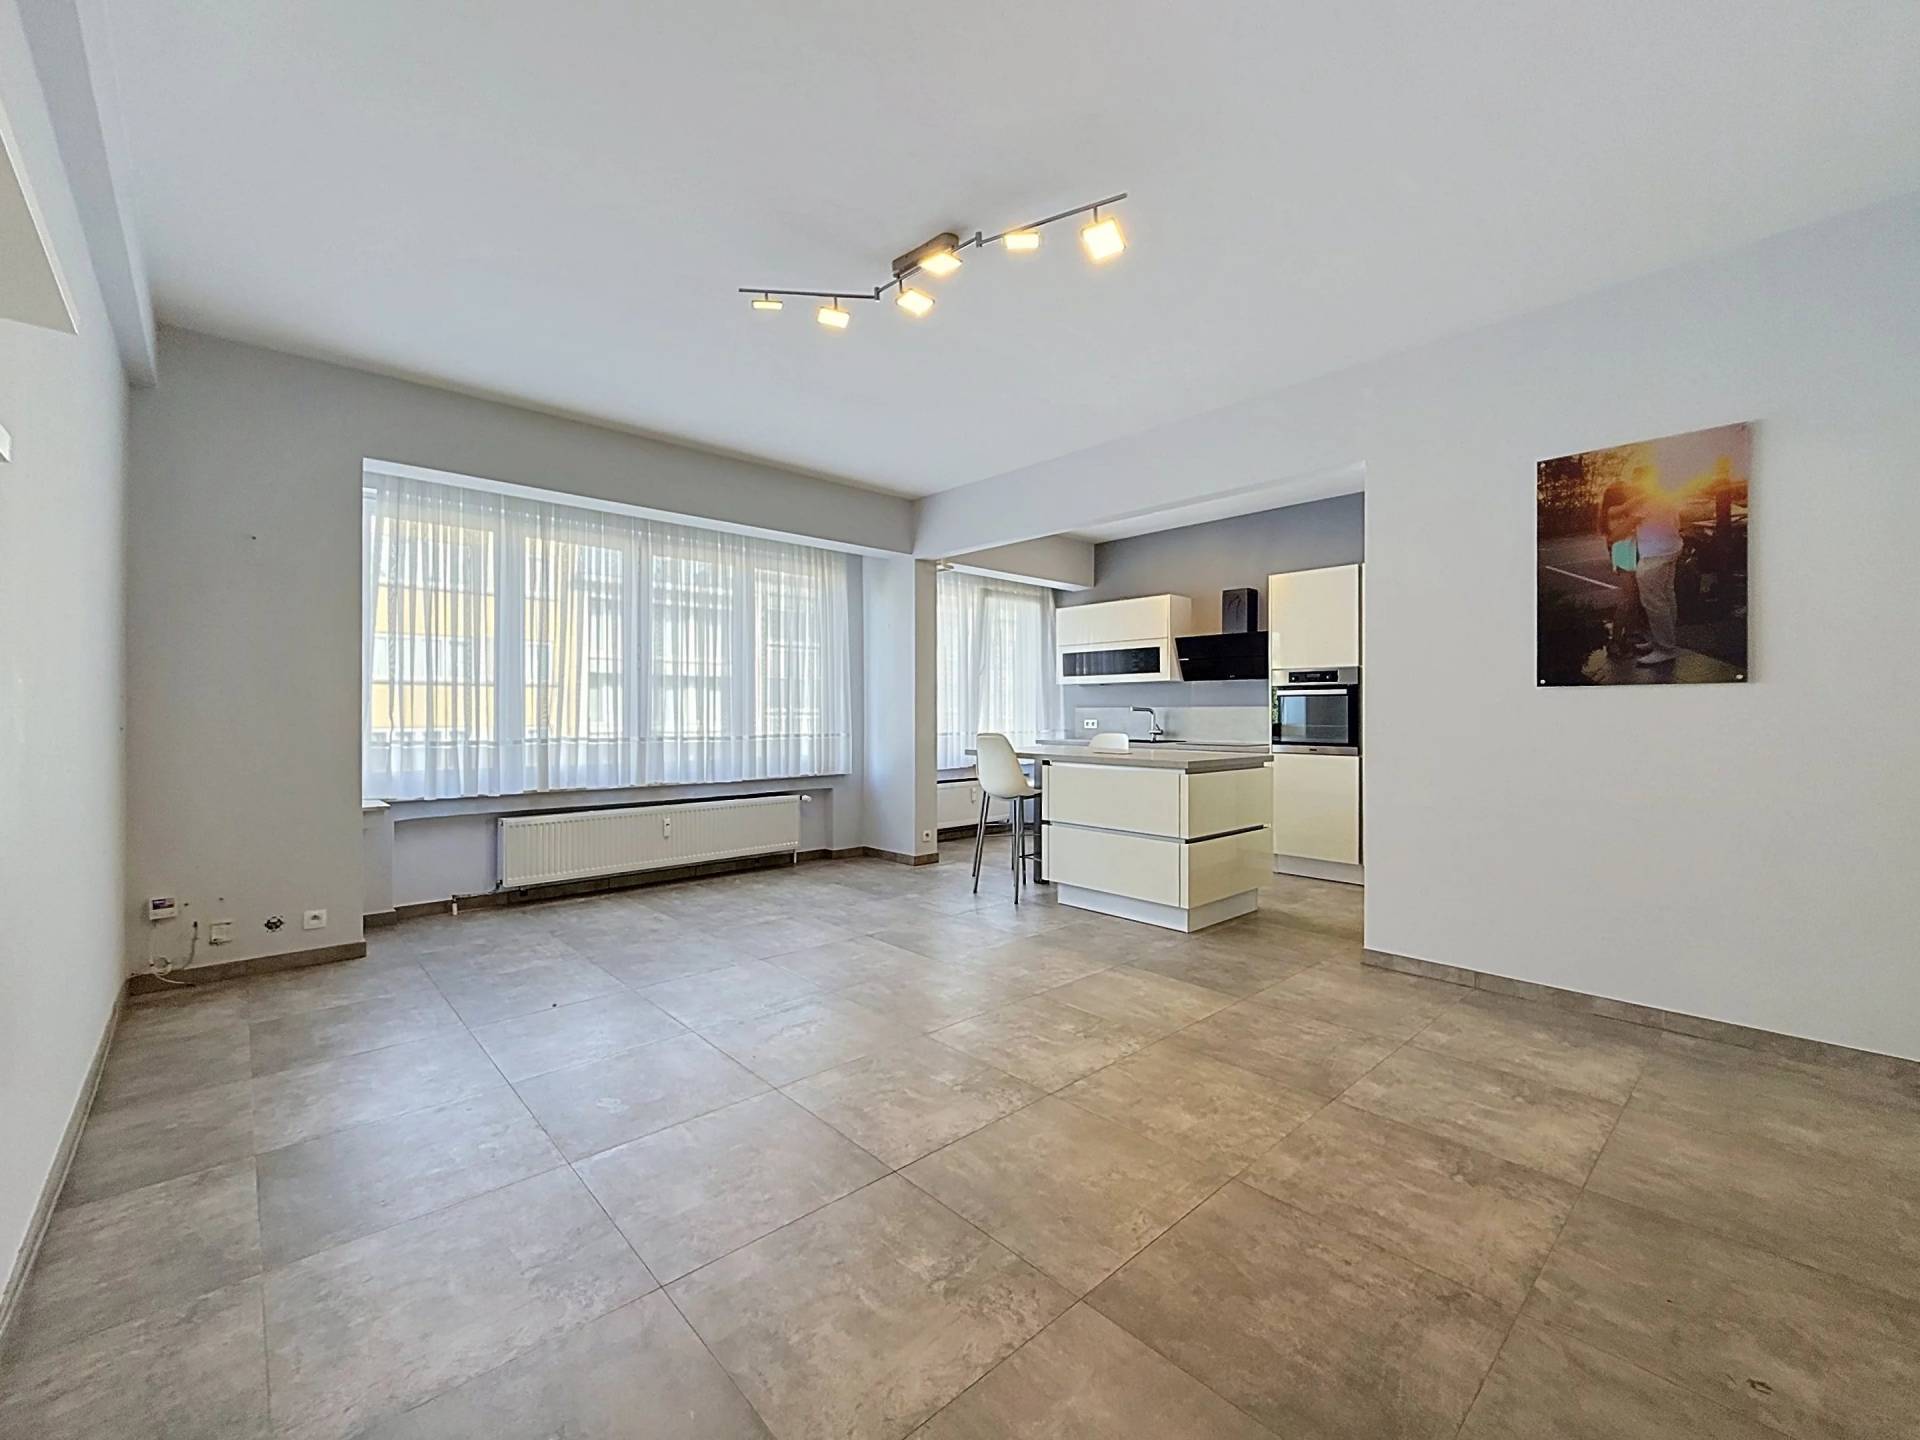
Located on the second floor of a small co-ownership, we offer for sale this beautiful renovated apartment with a living area of approximately 75m2.
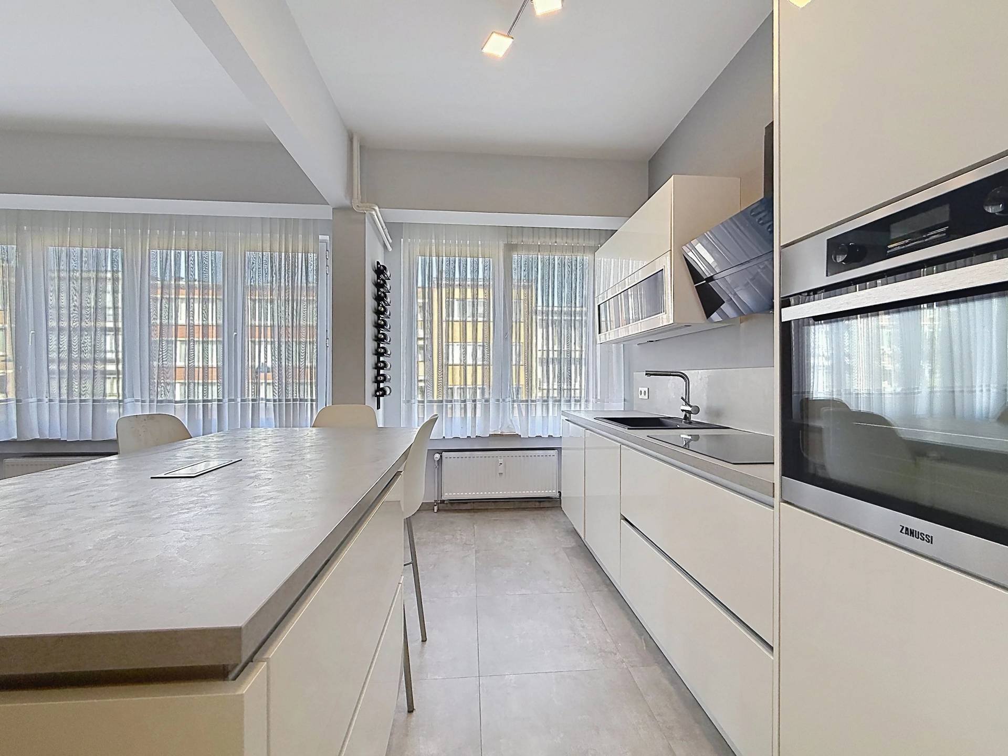
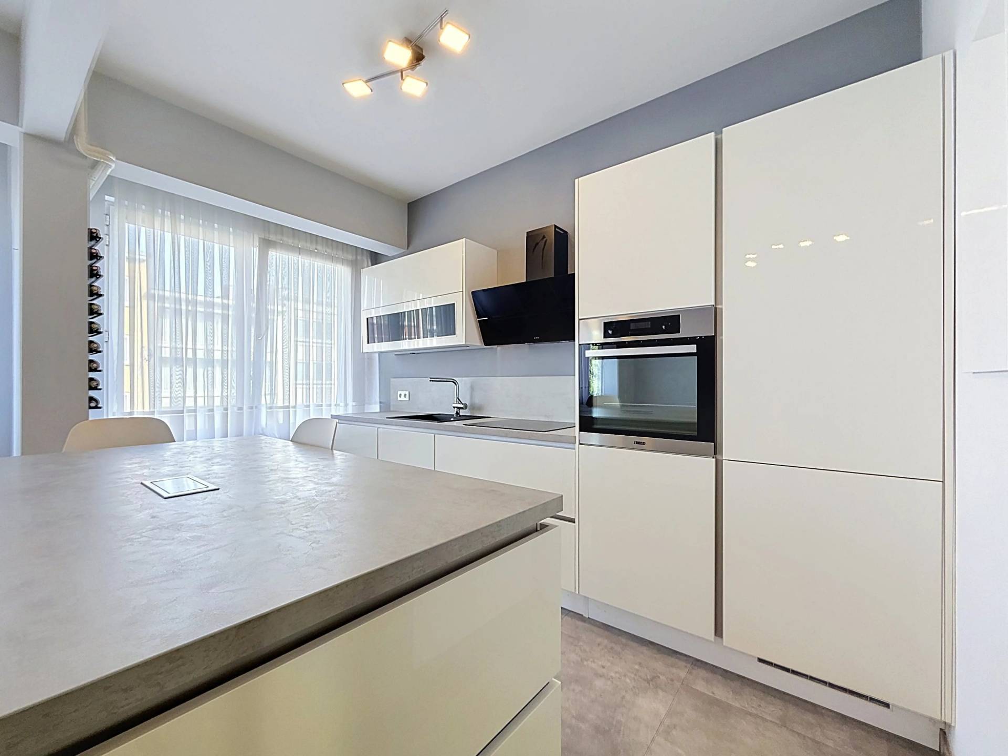
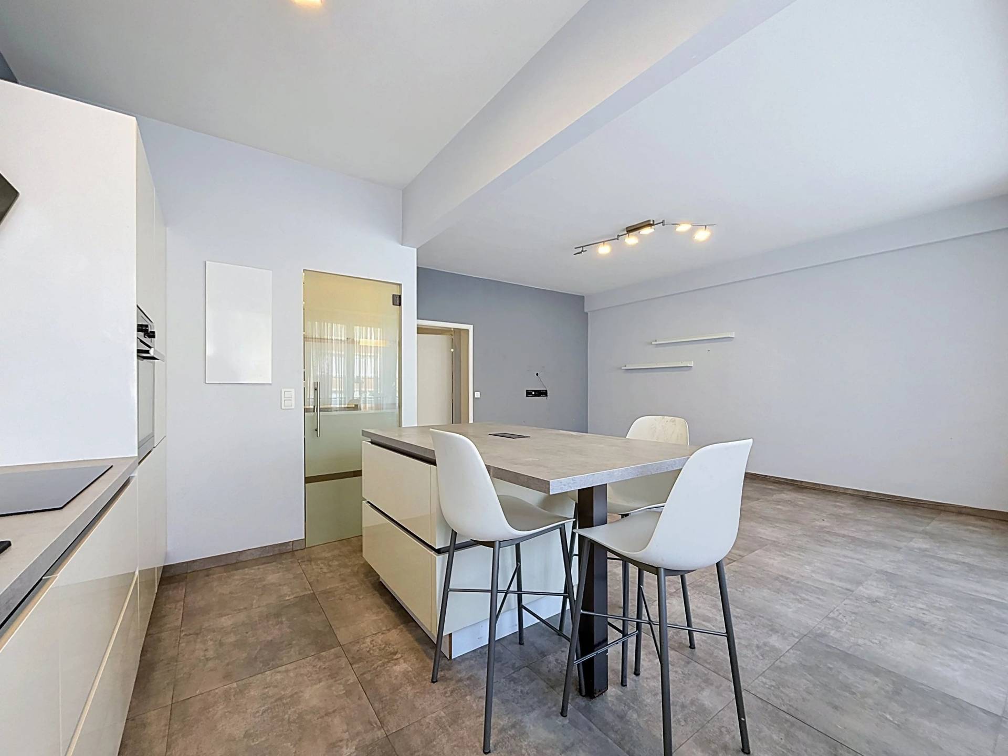
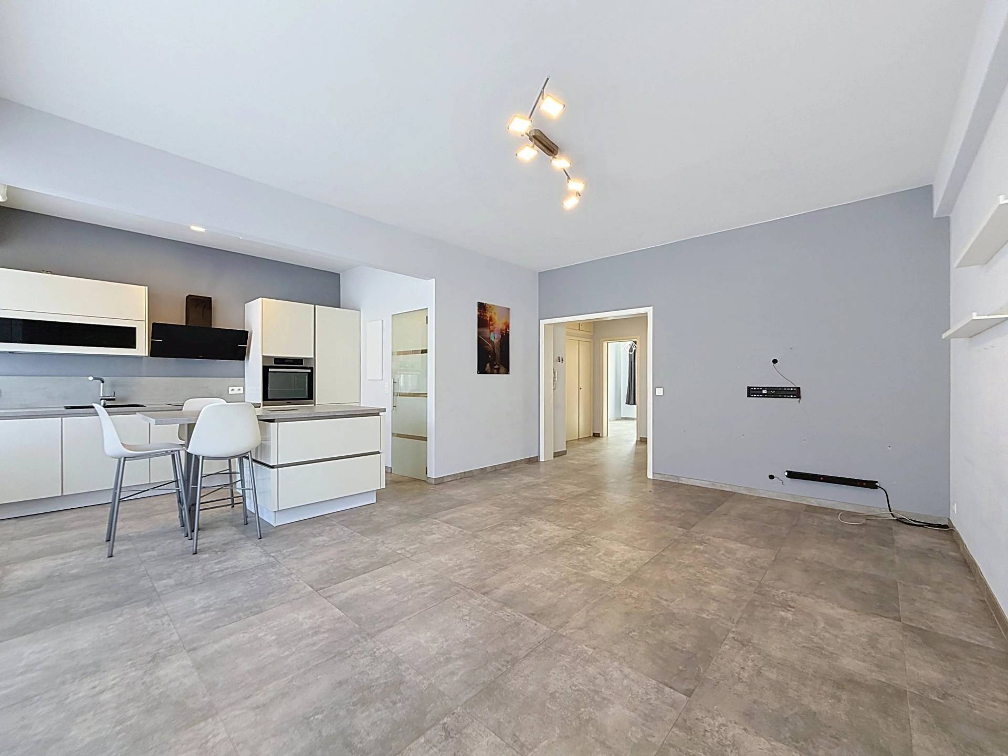
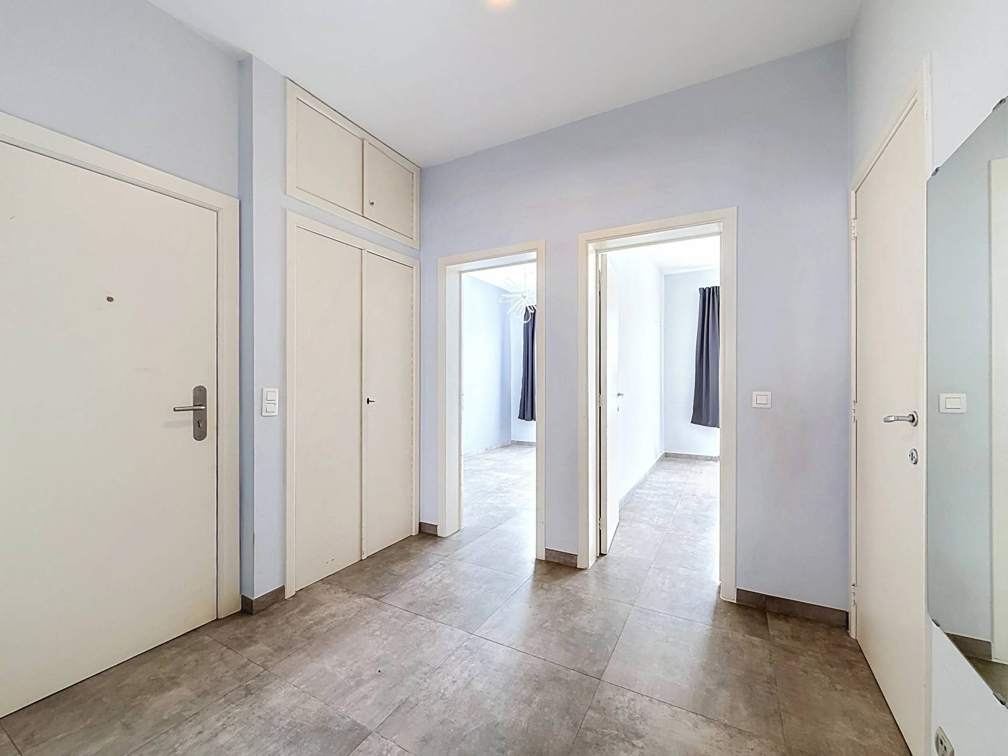
It consists of: a large hall, a living room of approximately 25m2 opening onto a super-equipped open kitchen of approximately 8.5m2 with a pantry.
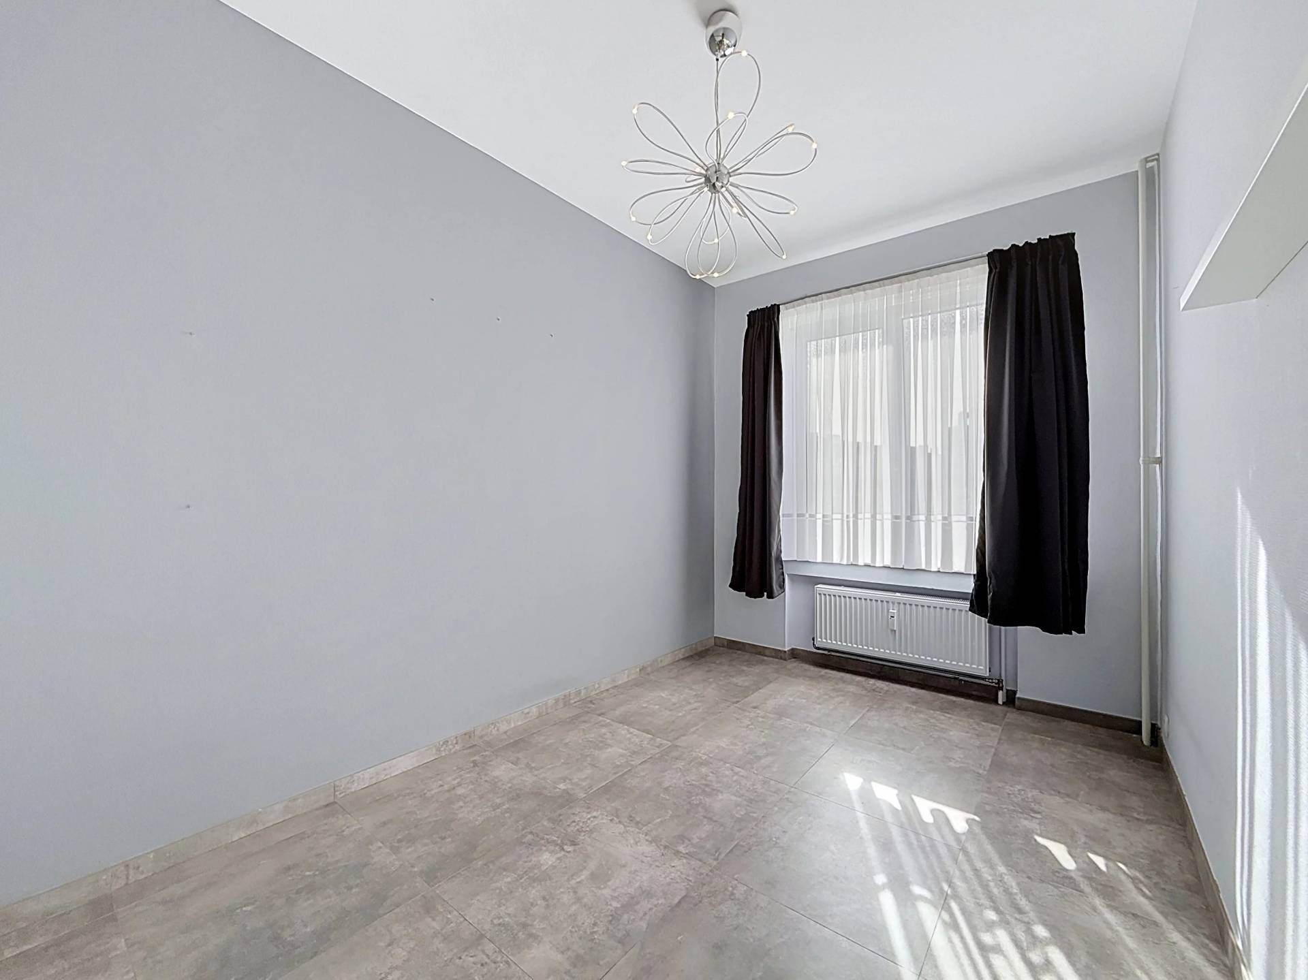
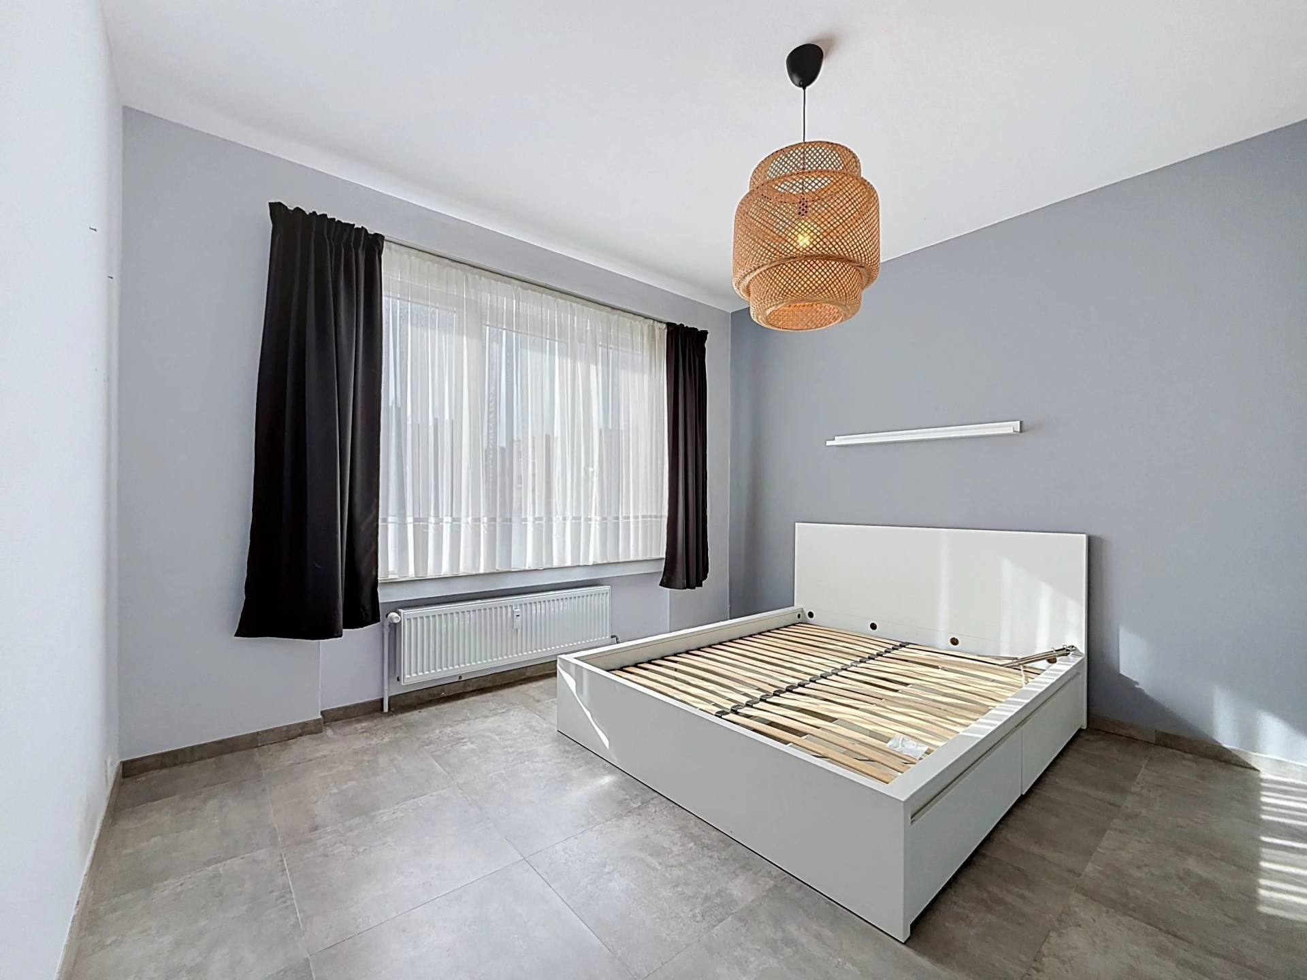
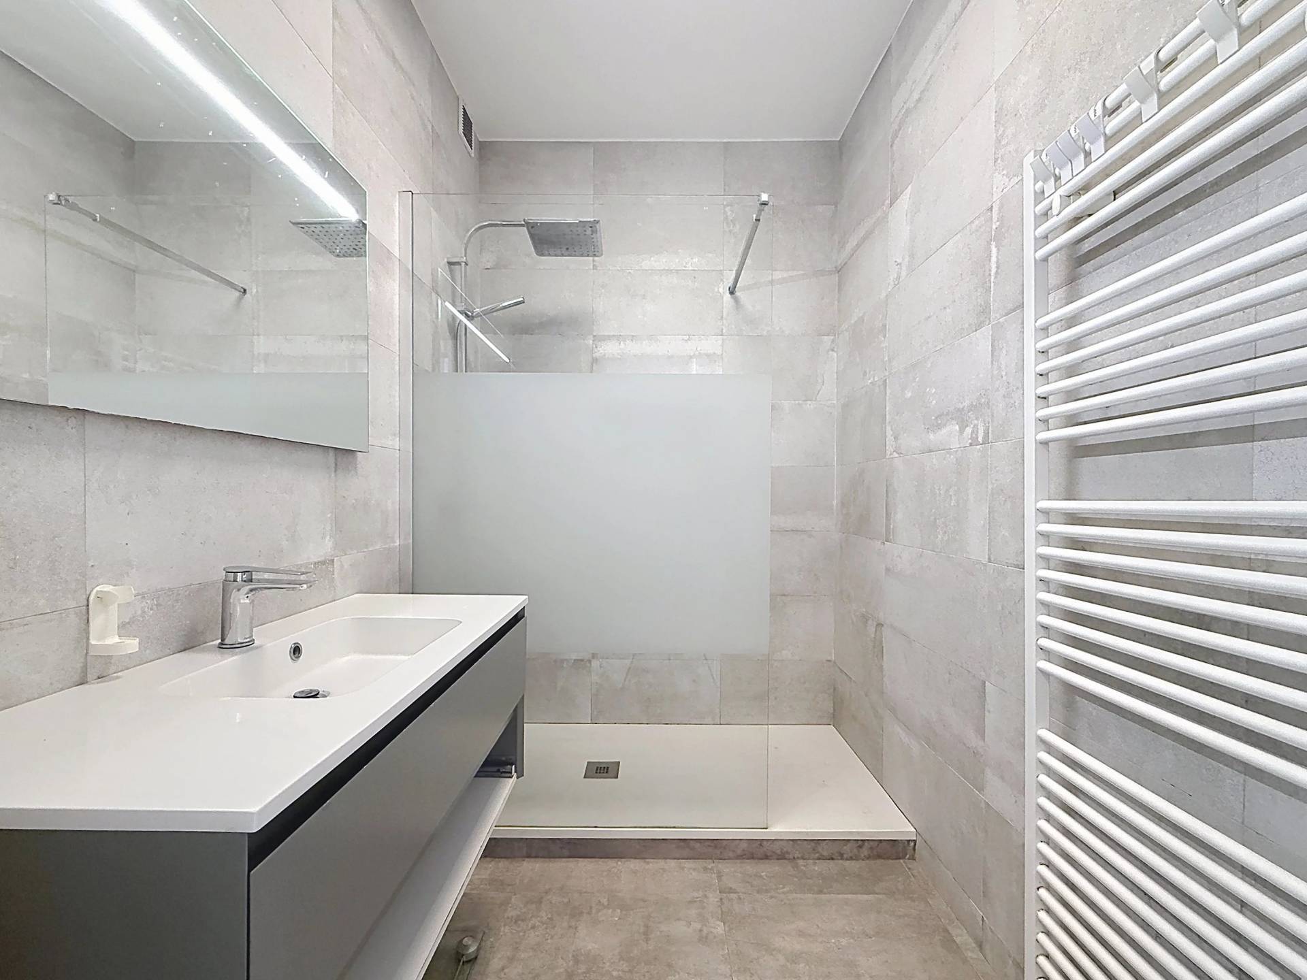
It also has two bedrooms of approximately 15.5m2 and 10m2. You will also find a shower room of approximately 4m2, a separate WC, a storage room, and a laundry room.

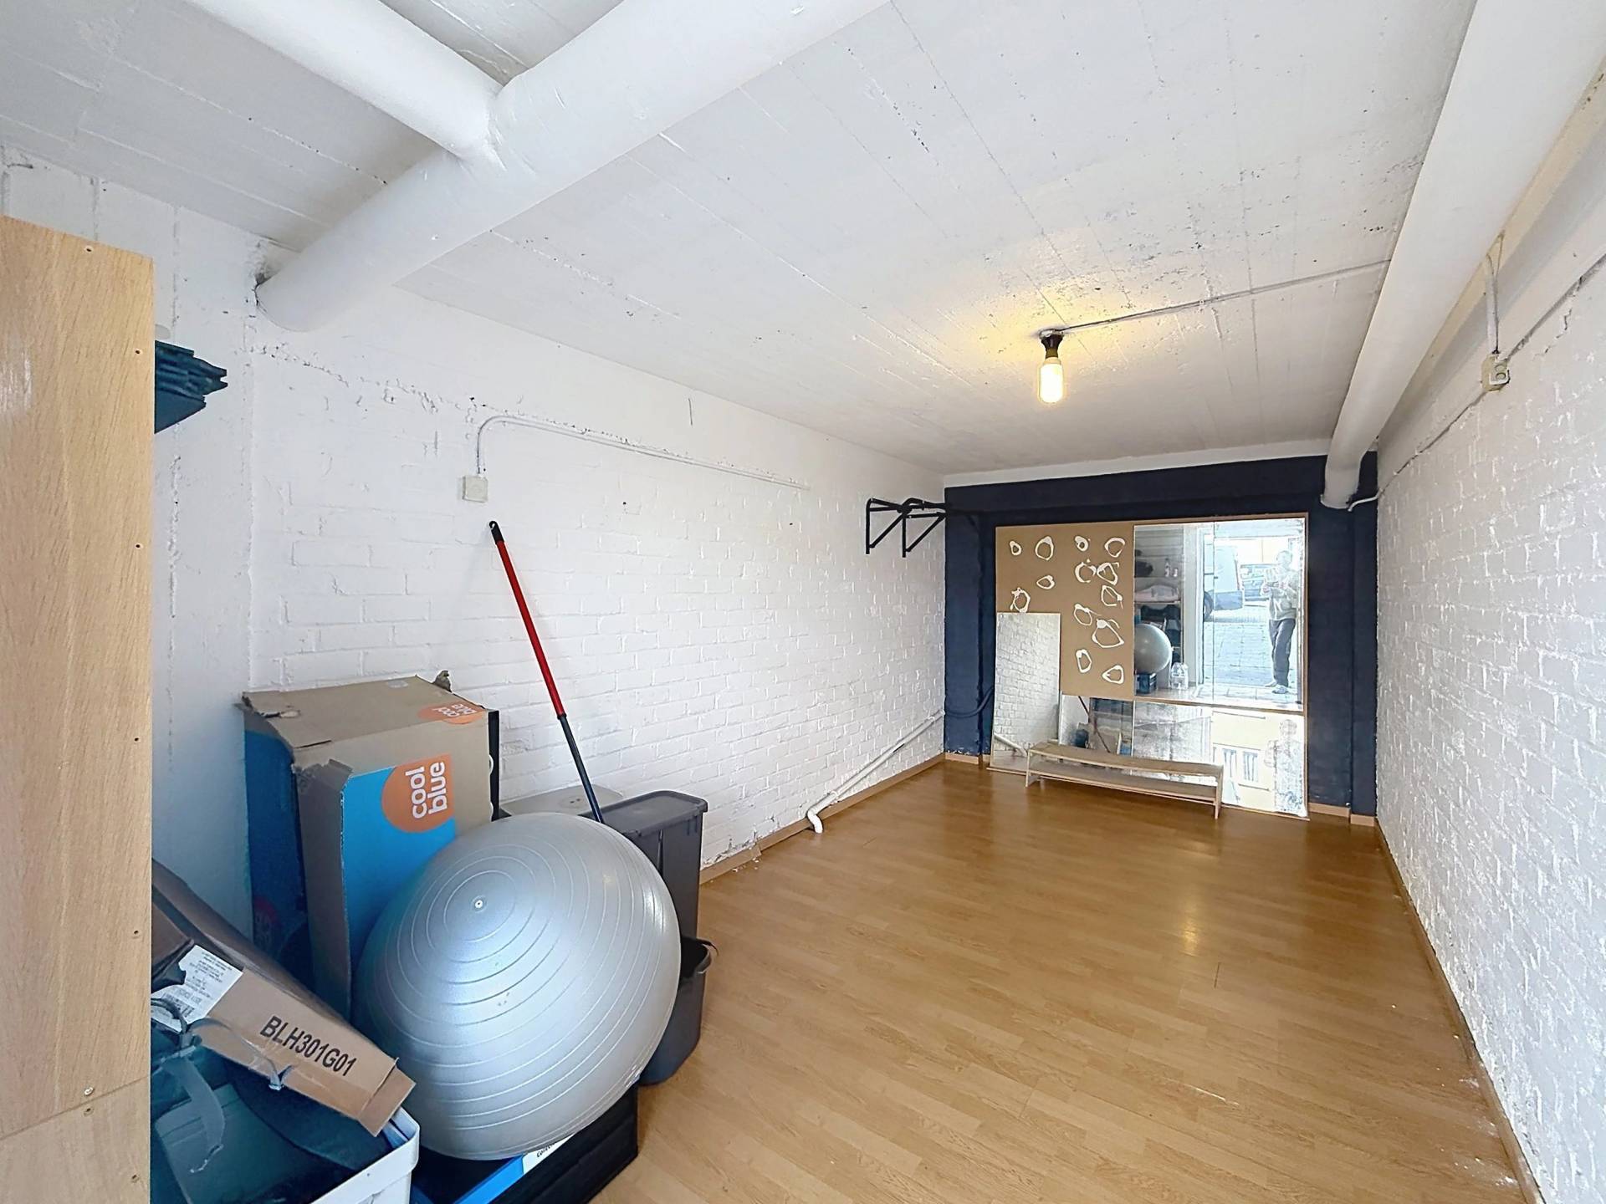
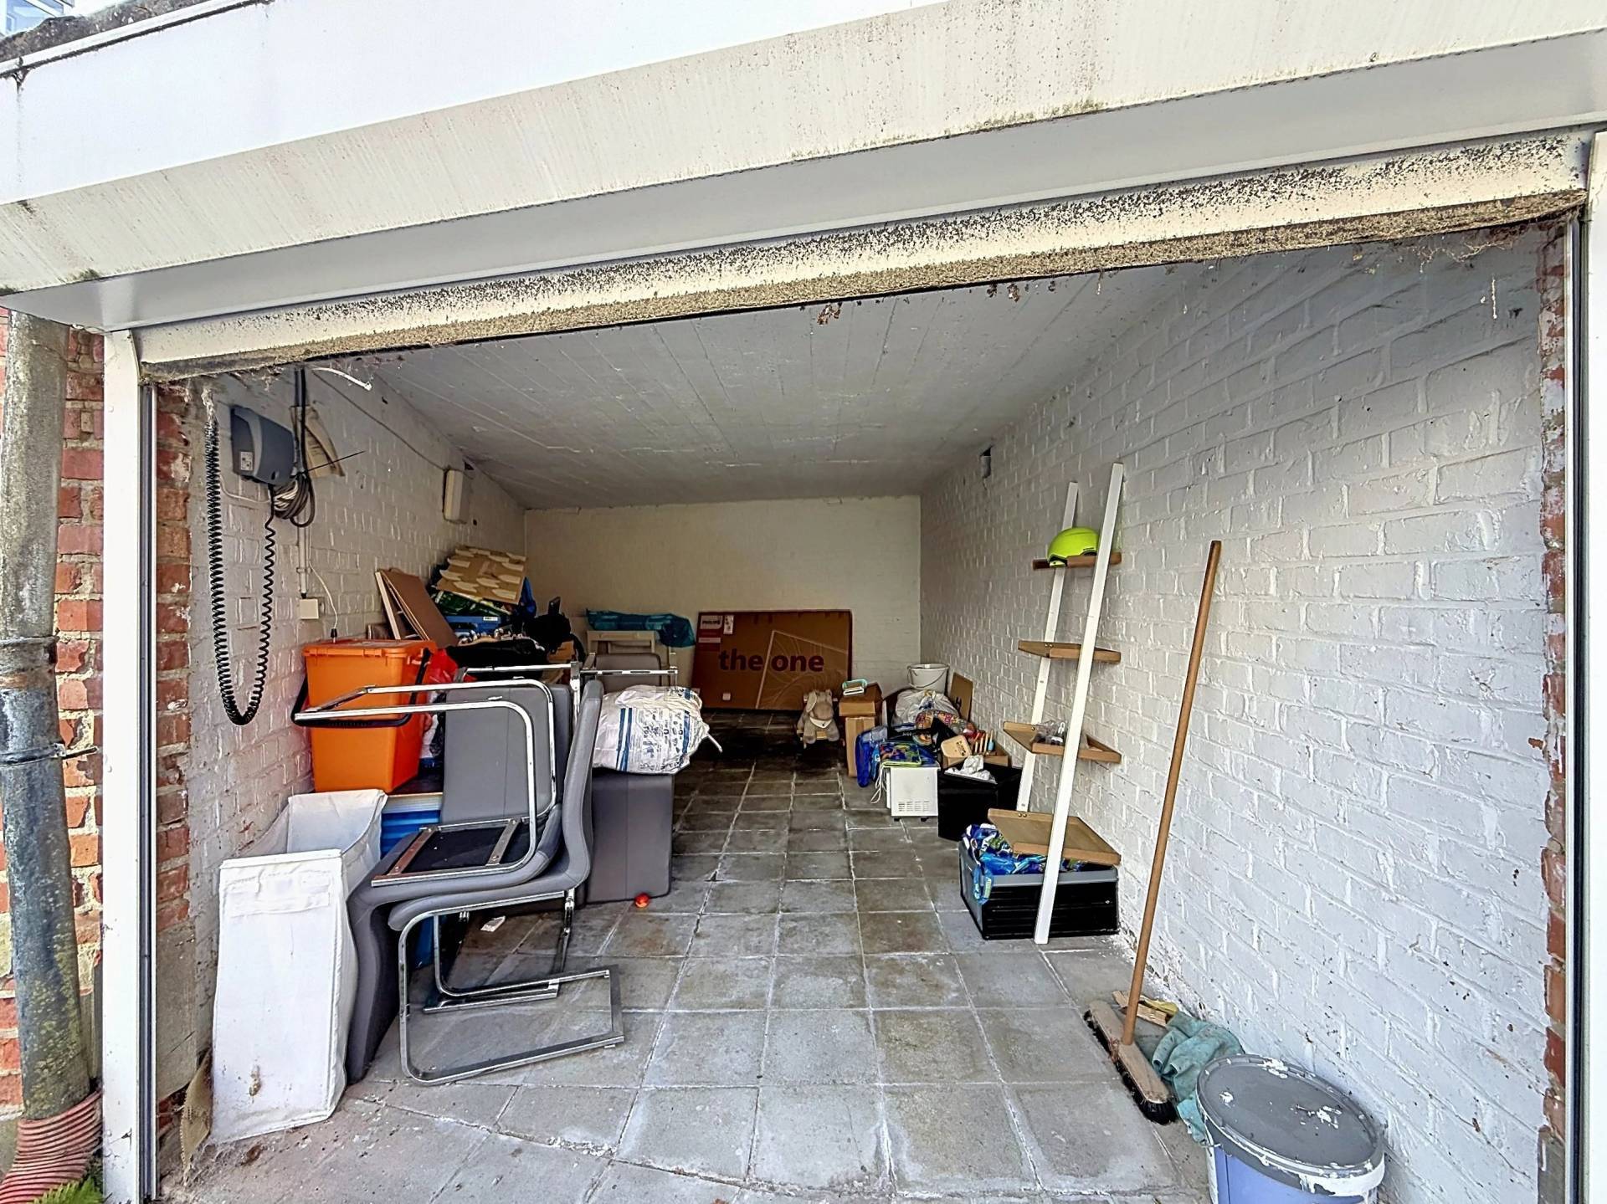
Miscellaneous: 2 closed garage boxes - PVC double glazed frames - ELECTRICITY COMPLIANT - Cellar - Intercom - Gas central heating!

Possibility to acquire a closed garage box of approximately 14m2 (ideal for a motorcycle) with outdoor parking space at the price of €20,000 and a closed garage box of approximately 20m2 at the price of €30,000.

PEB report number: 20251118-0000734592-01-1
Class: D+

Located near public transport, schools, and shops.
Note: Measurements and data are indicative.
INFO and VIEWINGS? Feel free to contact your Prestige Consultor Immobilier agency at 02/537.60.01.
Feel free to contact us for a free valuation of your property.

Summary

  • Reference 87442816
  • Area 75 m²
  • Heating device Central
  • Heating type Gas
  • Heating access Common
  • Hot water access Collective
  • Condition Excellent condition
  • Floor 2nd floor / 4
  • View Unobstructed

Other visuals

Areas

  • 1 Lobby 8 m²
  • 1 Living-room 25 m²
  • 1 Equipped kitchen 9 m²
  • 1 Pantry 2 m²
  • 1 Bedroom 16 m²
  • 1 Bedroom 10 m²
  • 1 Shower room 4 m²
  • 1 Lavatory 1 m²
  • 1 Cellar 2 m²
  • 1 Laundry room 1 m²
  • 1 Storage room 1 m²
  • 1 Garage 15 m²
  • 1 Garage 20 m²

Proximities

  • Airport
  • Highway
  • Bus
  • Town centre
  • Movies
  • Shops
  • Nursery
  • Primary school
  • Secondary school
  • Day care
  • Train station
  • Bus hub
  • Hospital/clinic
  • Doctor
  • Metro
  • Park
  • Public parking
  • Public pool
  • On main road
  • Sport center
  • Supermarket
  • Taxi
  • Tram
  • University

Services

  • Double glazing
  • PVC window
  • Lift
  • Intercom

Regulation

  • PEB unique code 20251118-0000734592-01-1
  • Specific primary energy consumption 164 kWh/m²·year
  • CO2 emission 32 kg CO2/m².year
  • Certificate : Electric installation conformity

Energy efficiency

D

Financial

  • Cadastral income 1157 €
  • Property tax 1656,14 €

Similar properties

€
€
years
%
  • Monthly payment estimate €
  • Total amount loaned €
  • Cost of credit €

This site is protected by reCAPTCHA and the Google Privacy Policy and Terms of Service apply.